Loading...
Serving Statesville, NC and surrounding areas. (980) 759-0506
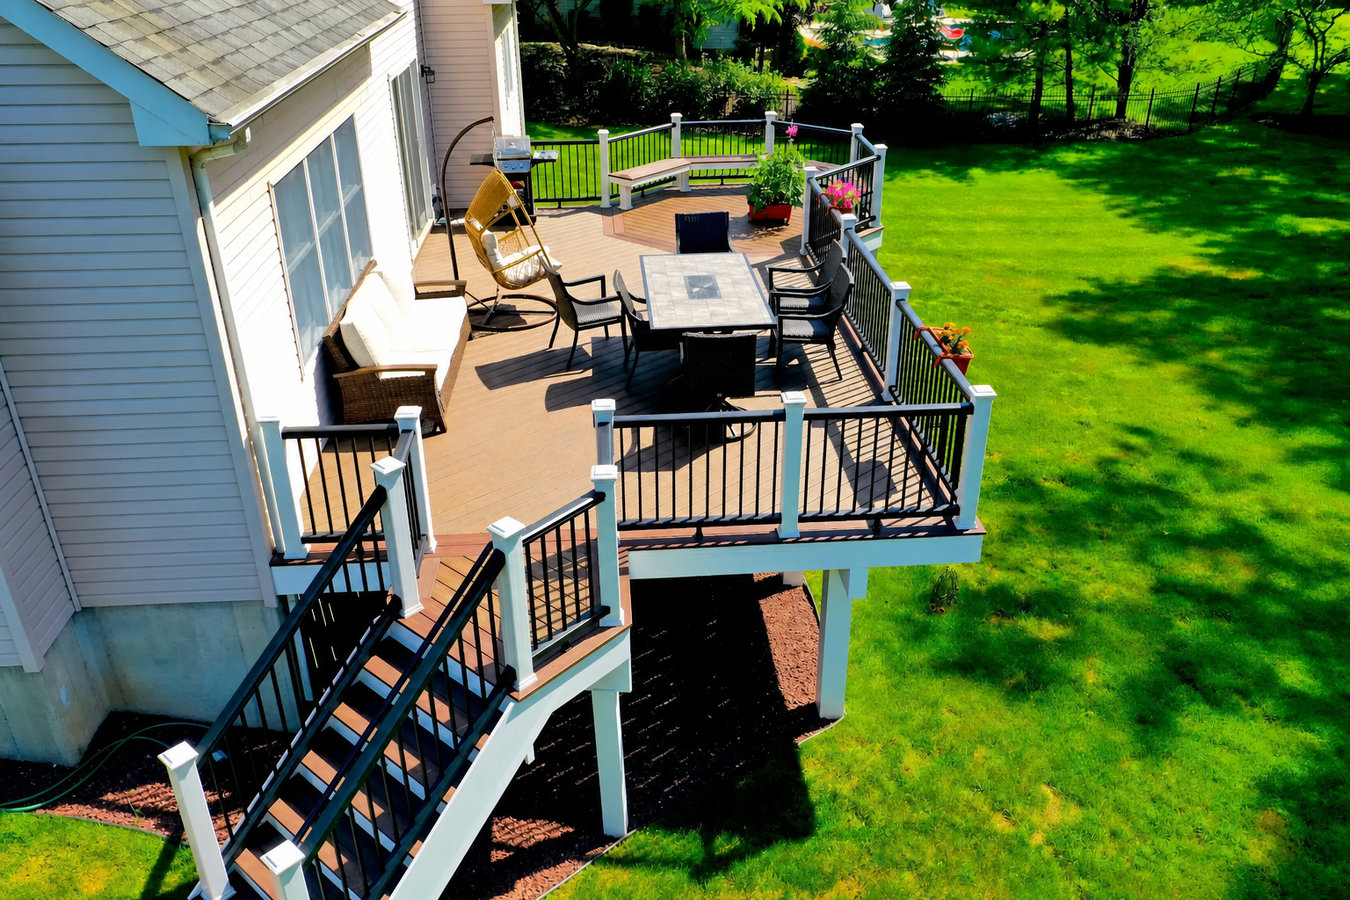
Many Statesville yards slope away from the house and go mostly unused. A multi-level deck works with that grade instead of fighting it - creating connected platforms at different heights that you can actually live on.
Multi-level decks in Statesville, NC are two or more connected platforms built at different heights to follow your yard's natural slope - most two-level projects take one to three weeks of active construction once permits are in hand. Each platform serves its own purpose: one level near the back door for dining, a second level lower in the yard for a fire pit or hot tub, connected by built-in stairs and sharing a unified look. The design works with the grade rather than forcing a single tall platform that requires a lot of railing and structural support. Permits through the Iredell County Inspections Department are required before work begins on any attached deck in this area.
If you have been avoiding the back of your property because the slope makes it feel unusable, that is exactly the situation a multi-level deck is designed to solve. You end up with flat, usable outdoor space at two or more elevations instead of a yard you ignore. Homeowners who want a full cooking and entertaining area alongside their multi-level build often pair this work with an outdoor kitchen deck to create a complete backyard setup.
Statesville's rolling Piedmont terrain means a lot of homes in established neighborhoods have exactly the kind of grade that makes this design practical. The slope you have probably been treating as a problem is actually the reason a multi-level deck can look and function better here than a flat yard ever could.
If you step out the back door and the ground drops quickly, you probably have a narrow strip of flat space before the yard becomes too steep to enjoy. A multi-level deck solves this by creating flat platforms at different heights - so instead of a yard you avoid, you have outdoor living space you actually use. This is one of the most common situations for Statesville homeowners in neighborhoods built on rolling Piedmont terrain.
If you find yourself moving the grill to make room for chairs, or if guests end up standing in the yard because the deck is too small, your outdoor space is not working for how you actually live. A second level gives you room to separate activities - cooking on one level, seating on another - without expanding your footprint too far into the yard. Many Statesville homeowners add a second level to an existing deck rather than tearing out and starting over.
Statesville's humid summers and wet winters are hard on wood decking, and boards that have started to cup at the edges, crack along the grain, or turn weathered gray are telling you the surface is breaking down. If the boards feel soft when you press on them, the deck may be past simple repairs. This is often the moment homeowners decide to rebuild - and to build bigger and smarter the second time.
A filled hot tub can weigh 5,000 pounds or more, and most standard decks are not built to carry that load. If your current deck is more than ten years old or was built without a specific load calculation, a multi-level rebuild that includes a reinforced lower platform is the right approach. A contractor can design that lower level to carry the weight safely, with the right footings and framing from the start.
We design and build multi-level decks from the footings up - handling every structural element, all permits through the Iredell County Inspections Department, and the full range of decking materials suited to the Piedmont climate. Every project starts with an on-site visit to measure your slope, identify footing locations, and talk through what you want each level to do. Whether you are starting from scratch or expanding an existing single-level deck, the design process begins with your yard's actual grade. Homeowners who want to keep the project going with deck railing installation get that handled at the same time - we do not hand off the railing work to a different crew. For homeowners who want a fully customized design rather than a standard layout, our custom deck design and build service covers the planning and drafting side of the project before any permits are submitted.
Decking material options include pressure-treated wood, composite boards, and hardwood alternatives - each with different maintenance requirements and performance characteristics in Statesville's climate. Composite materials resist the humidity and UV exposure that accelerate wood deterioration here, while pressure-treated framing stays the structural standard for posts and beams. We discuss both the upfront cost and the long-term maintenance picture with every homeowner so the choice makes sense for how you actually want to care for your deck. The North American Deck and Railing Association maintains construction standards that guide how quality multi-level decks are designed and built.
Suits homeowners with grade changes who want connected platforms at different heights - upper level at the back door, lower level near the yard.
Suits homeowners who want distinct areas for dining, lounging, and a lower activity space like a fire pit or hot tub pad.
Suits homeowners who want the levels connected internally, without a trip to the yard, using wide or L-shaped staircases that flow naturally.
Suits homeowners with a sound existing deck who want to add a lower platform rather than tear out the original structure.
Statesville and the surrounding Iredell County area sit on red clay soil that expands when wet and contracts when it dries - a cycle that puts real stress on deck footings over time. A contractor who builds here regularly knows to dig footings deep enough and size them correctly for that soil movement, so the structure stays level through wet winters and dry summers. The same rolling terrain that makes multi-level decks attractive in this area also means every site is slightly different, and the footing plan needs to match your specific yard rather than a standard template. An independent Iredell County inspector confirms the footing depth and diameter before concrete is poured, which gives you documentation that the foundation was done right. Homeowners throughout Mooresville deal with the same soil and slope conditions, so the local experience carries across the whole service area.
Statesville summers are long, hot, and humid - average July highs push into the low 90s with humidity that rarely lets up. That environment accelerates the natural wear cycle on wood, causing boards to cup, crack, and split faster than homeowners often expect. Choosing the right decking material for this climate is one of the more consequential decisions in the whole project - and a contractor who has been building decks in the Piedmont for years will have direct experience with what holds up and what does not. The same climate reality applies to homeowners we serve throughout Kannapolis and the broader Iredell and Cabarrus County corridor, where the combination of heat, humidity, and clay soil is consistent.
When you reach out, we ask a few quick questions - the general size you have in mind, whether you have a significant slope, and whether your subdivision has HOA requirements. We respond within one business day to schedule an on-site estimate visit. This is not a sales call - it is a quick check to make sure we can actually help you before anyone makes a trip.
We come to your property, measure the slope and footprint, and talk through what you want each level to do. We check the back door height, look for utility lines or obstacles, and discuss material options suited to the Piedmont climate. You do not need a finished design in mind - this is where that conversation starts.
After you sign a contract, we submit the permit application to Iredell County or the City of Statesville on your behalf. Permit processing typically takes one to two weeks in this area. Use that window to finalize material choices - changes are much easier to make on paper than after framing has started.
Footing holes are dug and inspected by a county inspector before concrete is poured. Once footings pass, framing goes up, followed by decking, stairs, and railings. A final inspection confirms everything meets code, and we do a full cleanup and walkthrough before the job is closed out - including the paperwork you will want to keep for when you sell.
We come to your yard, look at your slope, and give you a written estimate - no pressure, no obligation.
(980) 759-0506We pull the permit, schedule both Iredell County inspections - footing and final framing - and give you the completed paperwork when the job is done. You never have to call the county or wonder whether something was filed. That documentation matters when you sell your home and a buyer's inspector asks for permit records.
Red clay soil expands and contracts with the seasons, and footings that are not deep enough or wide enough for those conditions will shift over time. We size every footing specifically for the soil movement in this area - not to a generic standard. The county inspector confirms the depth and diameter before we pour concrete.
The North American Deck and Railing Association sets the construction benchmarks that quality deck builders follow - railing attachment strength, baluster spacing, footing load calculations, and ledger board flashing. Every multi-level deck we build meets those standards, giving you a structure that performs as designed over the long term.
If you want to add a second level to an existing deck, we tell you honestly whether the current framing and footings can support the additional load - or whether a full rebuild is the smarter path. We would rather have that conversation upfront than discover the problem after new work has started. You get a straight answer before any money changes hands.
These are not promises that sound good in a brochure - they are the practical details that determine whether your deck is still performing well in fifteen years. A fully permitted, properly footed, climate-appropriate deck in Statesville is an asset. A poorly built one becomes a problem you have to disclose when you sell.
Code-compliant railing systems installed on new and existing decks - posts, balusters, and top rails built to Iredell County standards.
Learn MoreFully customized deck design from the first sketch through final inspection - layouts, materials, and features tailored to your yard.
Learn MoreDeck season in the Piedmont fills up fast - reach out now to lock in your build date before the schedule closes.